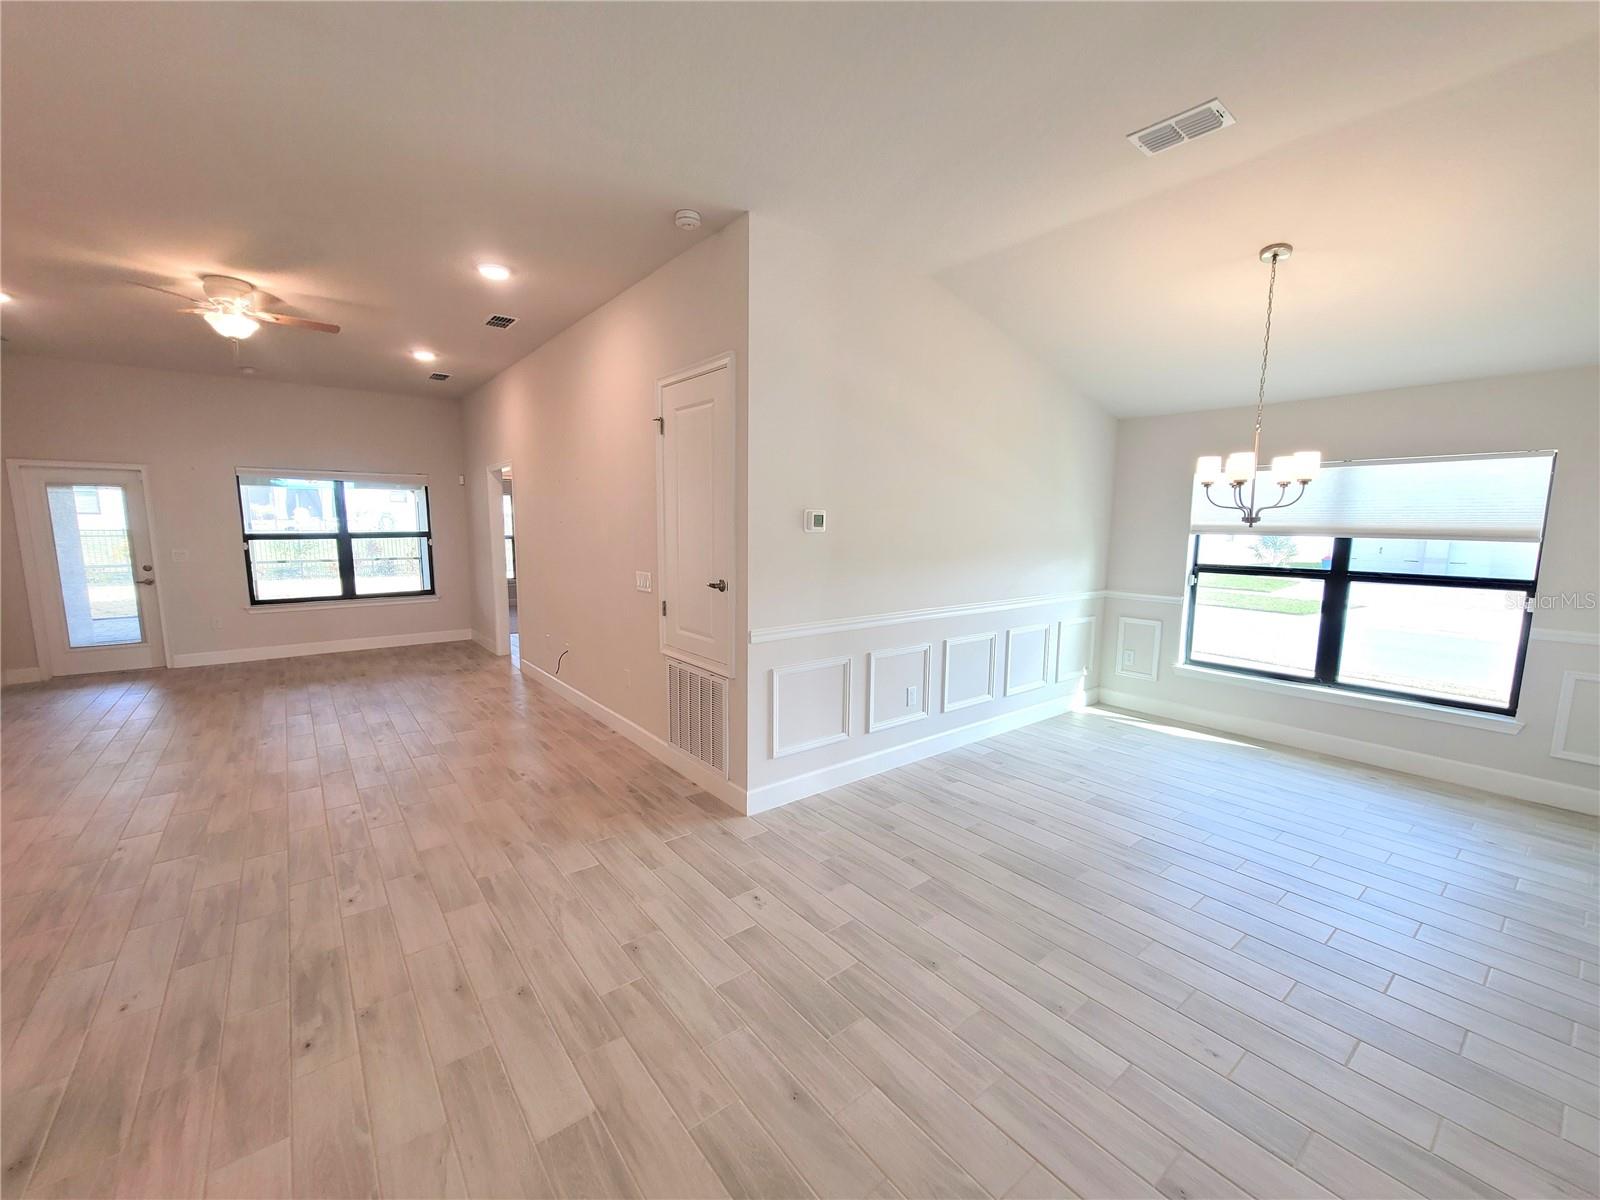
Property photo 1
Property photo 2
Property photo 3
Property photo 4
Property photo 5
4 Beds
2 Baths
1,820 sqft

$2,550/month

5068 TENNESSEE LAKE DR, AUBURNDALE FL, 33823

Price per sqft$1.40
Built in2022
Property size1,820 sqft
Property typeResidential
Courtesy of VENTURE HOME REALTY, Sheryl Webster  Listing Contact: 407-587-0076

Overview

Active

Listed Oct 16, 2026

Updated 2h ago

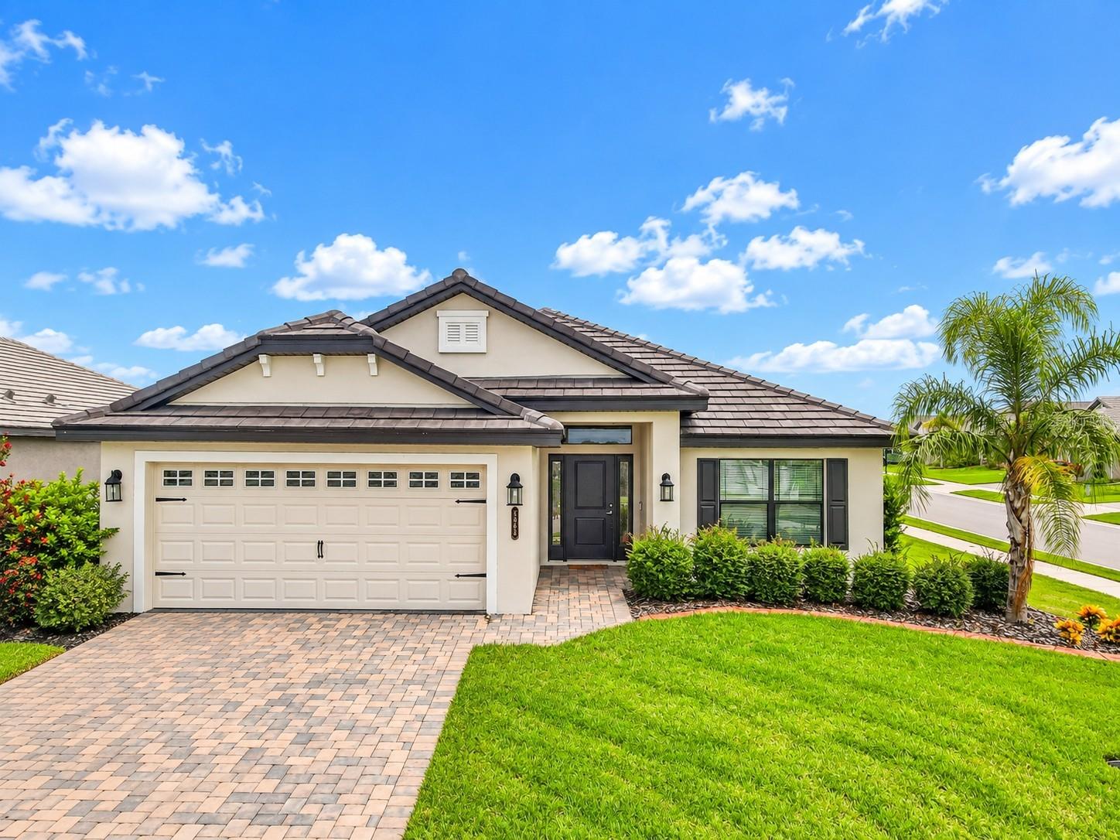
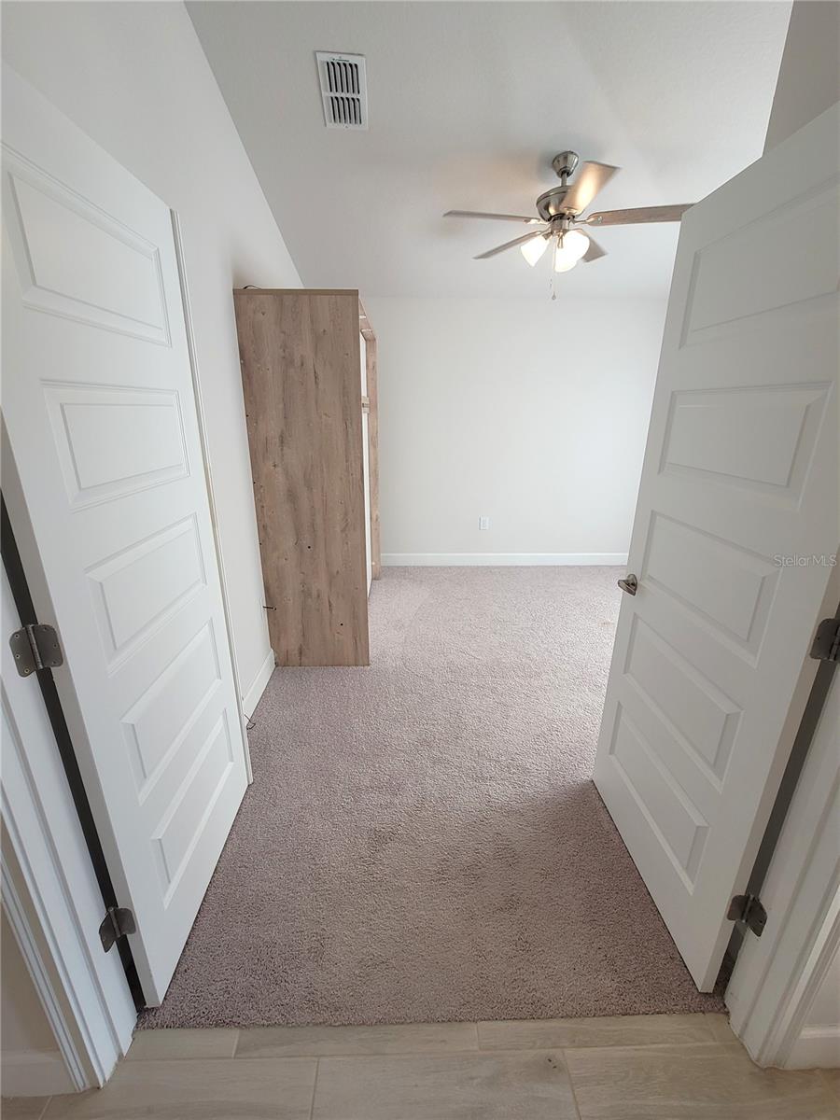
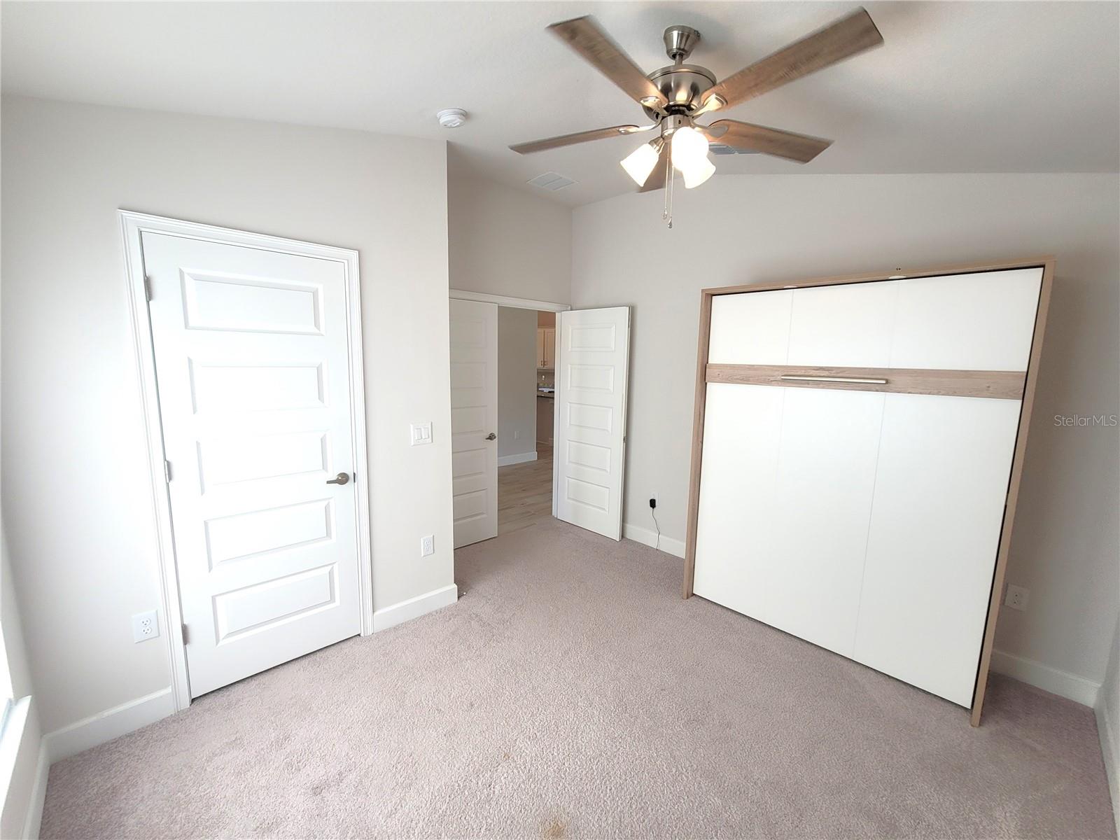
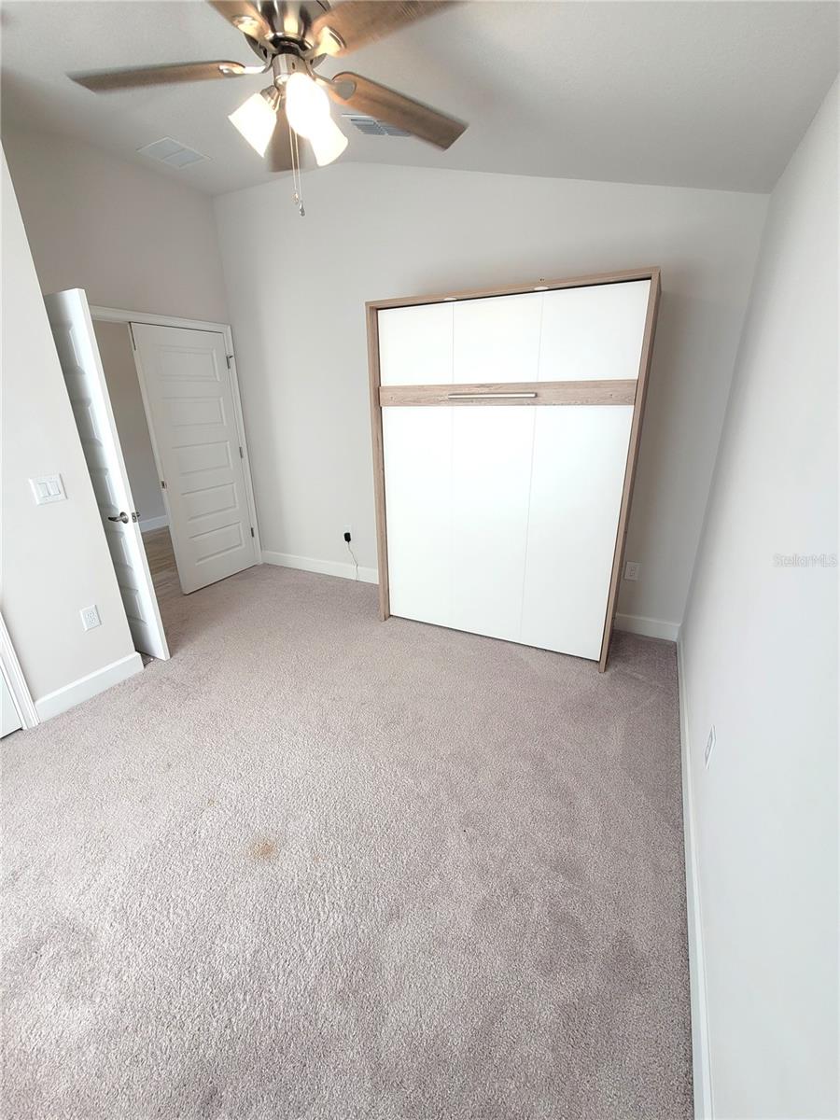
COMING SOON - DECEMBER 1st! Stunning 4-Bedroom Executive Home with Open Concept and Premium Finishes - Step into this beautifully designed 4-bedroom, 2-bathroom residence that perfectly blends elegance with everyday functionality. Upon entering through the spacious foyer, you are greeted by an expansive open-concept layout that seamlessly connects the main living areas. The gourmet kitchen, featuring sleek granite countertops and a charming dinette area, flows effortlessly into a the great room with a dining room which can also be used as a flex room since this home has 2 dining areas, making it an ideal space for entertaining. High-end plank tile flooring runs throughout the home's common areas, offering both durability and a modern aesthetic, while plush carpeting provides a cozy retreat in the bedrooms and closets. The private quarters are equally impressive, characterized by high vaulted ceilings that create a bright and airy atmosphere in both the Primary and secondary bedrooms. The Primary suite serves as a true sanctuary, boasting a well-appointed ensuite bathroom with a granite vanity with drawers and dual sinks along with a garage tub and separate custom-tiled shower enclosed in glass. For those needing versatility, one of the front bedrooms is accessed via elegant double French doors, offering the perfect opportunity for a professional home office, hobby room, or flex guest space. Complete with a two-car garage, laundry room with WASHER & DRYER INCLUDED as convenience items, and a fantastic large paver patio enclosed by a screened bird cage, this home offers a sophisticated living experience in every detail.

Additional information

MLS® ID
O6450407
Available from
December 1, 2026

Interior Features

Bedrooms
4
Bathrooms
2
Cooling
Yes
Heating
Yes
Basement
No

Exterior Features

Lot Size
0.2 Acres

Other Property Details

Lease Term
Monthly
Association Fee Frequency
Monthly
Garage
Yes
Pets Allowed
Yes
55+/Senior Community
No

Listings courtesy of Stellar MLS as distributed by MLS GRID

All information deemed reliable but not guaranteed and should be independently verified. All properties are subject to prior sale, change or withdrawal. Neither listing broker(s) nor Julia Wright shall be responsible for any typographical errors, misinformation, misprints and shall be held totally harmless. Properties displayed may be listed or sold by various participants in the MLS. 

Based on information submitted to the MLS GRID as of 6:13 AM UTC on 10/17/2026. All data is obtained from various sources and may not have been verified by broker or MLS GRID. Supplied Open House Information is subject to change without notice. All information should be independently reviewed and verified for accuracy. Properties may or may not be listed by the office/agent presenting the information.

©2026 Stellar MLS . All rights reserved.

DMCA Notice

Powered by Luxury Presence