5143 WHITE CHICORY DR
Courtesy of RE/MAX REALTY UNLIMITED, Noelle Delgado  Listing Contact: 813-684-0016 
Sold

5143 WHITE CHICORY DR

5143 WHITE CHICORY DR, APOLLO BEACH, FL 33572

$288,000
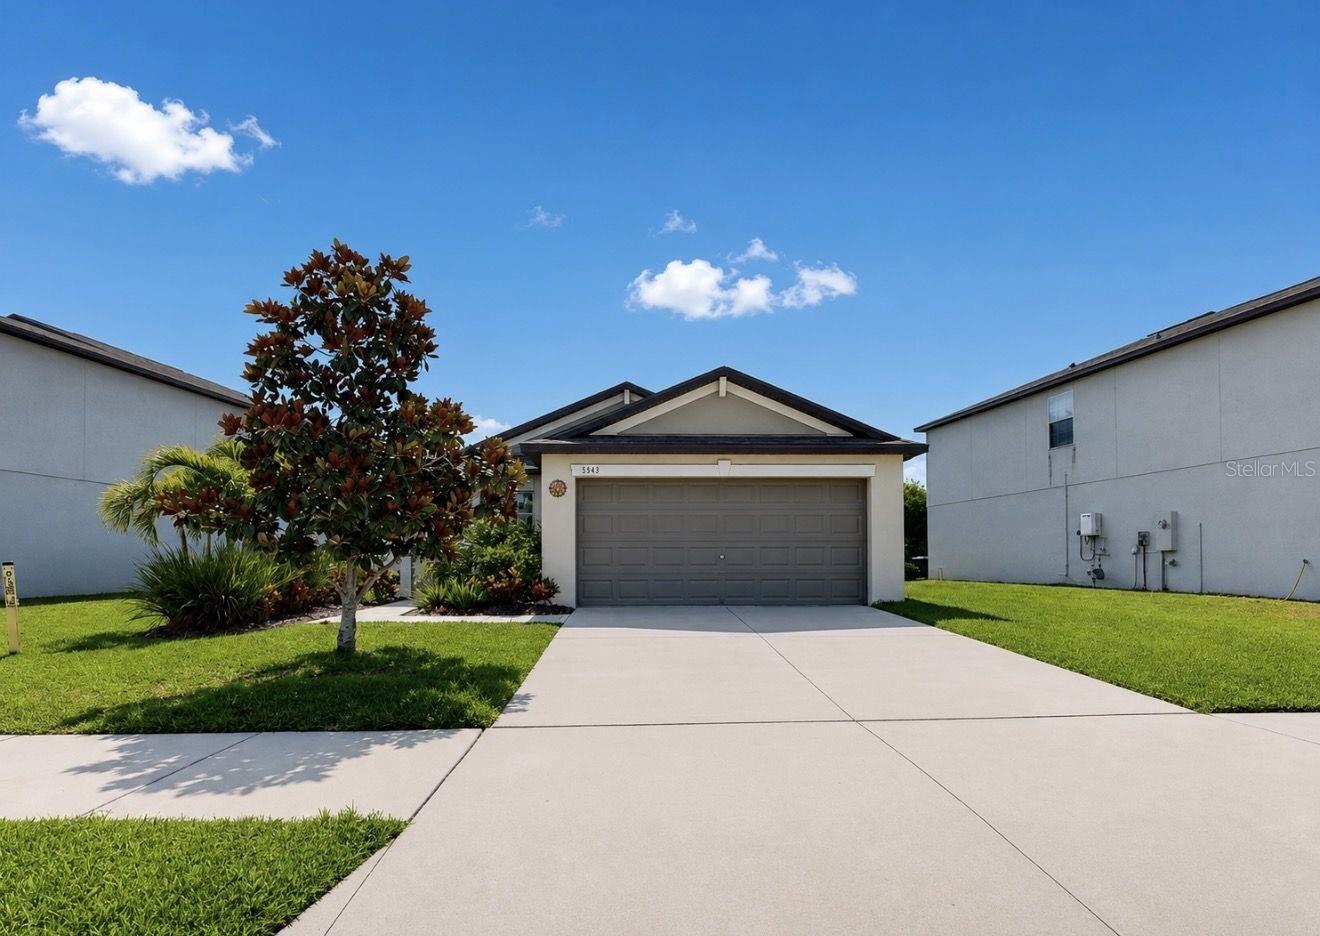
Situated on a perfectly manicured lot with serene and private conservation views, prepare to be impressed by this beautiful 3 Bedroom/2 Bath/2 car garage home that has been well loved and impeccably maintained by the original homeowner. Updates include a glass entryway door, a fully fenced yard, tankless hot water heater, and an extended paver patio which is the perfect place for gatherings or to catch a morning sunrise! Once inside, you are greeted with an open and inviting floorplan with tons of natural light throughout. The spacious foyer flows seamlessly into the great room, kitchen (with gas stove), dining area, and a perfect view of the beautiful outdoors. The owners suite is the perfect place to unwind, and includes an en-suite bathroom complete with double sink vanity, shower, and a large walk-in closet! The secondary bedrooms and bathroom are spacious. This home truly has an amazing layout that offers plenty of space for everyone! It is move in ready with the opportunity to still add your personal touch. Located in a NON Flood Zone in the desirable community of Lynwood in Apollo Beach, residents enjoy resort-style amenities that include a community pool, playground, and walking trails. Conveniently located close to major highways, shopping, and restaurants - and an easy drive to MacDill AFB and gorgeous gulf beaches! The BEST of Florida living!

3
beds

2
baths

1,451 Sq.Ft. LIVING AREA

5,444 Sq.Ft. lot

Julia Wright

Julia Wright

Features & Amenities

Interior

  • total bedrooms3
  • Total bathrooms2
  • full bathrooms2
  • Laundry room Gas Dryer Hookup, Inside, Laundry Room
  • Flooring Carpet, Ceramic Tile
  • APPLIANCES Dishwasher, Disposal, Dryer, Microwave, Range, Refrigerator, Tankless Water Heater, Washer
  • other interior Features Ceiling Fans(s), High Ceilings, Open Floorplan, Split Bedroom, Thermostat, Walk-In Closet(s)

Area & Lot

  • Status Sold
  • Date Sold July 31, 2026
  • Living Area1,451 Sq.Ft.
  • Total Area1,851 Sq.Ft.
  • Lot Area5,444 Sq.Ft.
  • MLS® IDTB8520138
  • TypeResidential
  • YEAR BUILT2019
  • View DescriptionTrees/Woods
  • Elementary SchoolDoby Elementary-HB
  • Middle SchoolEisenhower-HB
  • High SchoolEast Bay-HB

Exterior

  • STORIES1
  • Garage Space2.0
  • water SourcePublic
  • utilitiesBB/HS Internet Available, Cable Available, Electricity Connected, Natural Gas Connected, Public, Underground Utilities
  • roofShingle
  • lot featuresIn County, Landscaped, Sidewalk, Paved
  • parkingDriveway, Garage Door Opener
  • HEAT TYPECentral
  • AIR CONDITIONINGCentral Air
  • sewerPublic Sewer
  • SubstructureSlab
  • HOA AmenitiesPlayground, Pool
  • security FeaturesSmoke Detector(s)
  • other exterior FeaturesHurricane Shutters, Lighting, Private Yard, Sidewalk, Sliding Doors

Financial

  • Sales Price$288,000
  • Real Estate Tax $6,235/yr
  • HOA $54/mo
  • Zoning PD
View Virtual Tour

Partner with Our Expert Team

Our mission is simple: to educate, communicate, and advocate for our clients, ensuring a smooth, successful transaction every step of the way. Whether buying, selling, or investing, our expertise and dedication make us the trusted choice for real estate in Tampa Bay.

Follow Me on Instagram