7692 STONEBROOK CIR
7692 STONEBROOK CIR
7692 STONEBROOK CIR
7692 STONEBROOK CIR
7692 STONEBROOK CIR
7692 STONEBROOK CIR
7692 STONEBROOK CIR
7692 STONEBROOK CIR
7692 STONEBROOK CIR
7692 STONEBROOK CIR
7692 STONEBROOK CIR
7692 STONEBROOK CIR
7692 STONEBROOK CIR
7692 STONEBROOK CIR
7692 STONEBROOK CIR
7692 STONEBROOK CIR
7692 STONEBROOK CIR
7692 STONEBROOK CIR
7692 STONEBROOK CIR
7692 STONEBROOK CIR
7692 STONEBROOK CIR
7692 STONEBROOK CIR
7692 STONEBROOK CIR
7692 STONEBROOK CIR
7692 STONEBROOK CIR
7692 STONEBROOK CIR
7692 STONEBROOK CIR
7692 STONEBROOK CIR
7692 STONEBROOK CIR
7692 STONEBROOK CIR
7692 STONEBROOK CIR
7692 STONEBROOK CIR
7692 STONEBROOK CIR
7692 STONEBROOK CIR
7692 STONEBROOK CIR
7692 STONEBROOK CIR
7692 STONEBROOK CIR
SEE ALL PHOTOS
7692 STONEBROOK CIR
7692 STONEBROOK CIR
7692 STONEBROOK CIR
7692 STONEBROOK CIR
7692 STONEBROOK CIR
7692 STONEBROOK CIR
7692 STONEBROOK CIR
7692 STONEBROOK CIR
7692 STONEBROOK CIR
7692 STONEBROOK CIR
7692 STONEBROOK CIR
7692 STONEBROOK CIR
7692 STONEBROOK CIR
7692 STONEBROOK CIR
7692 STONEBROOK CIR
7692 STONEBROOK CIR
7692 STONEBROOK CIR
7692 STONEBROOK CIR
7692 STONEBROOK CIR
7692 STONEBROOK CIR
7692 STONEBROOK CIR
7692 STONEBROOK CIR
7692 STONEBROOK CIR
7692 STONEBROOK CIR
7692 STONEBROOK CIR
7692 STONEBROOK CIR
7692 STONEBROOK CIR
7692 STONEBROOK CIR
7692 STONEBROOK CIR
7692 STONEBROOK CIR
7692 STONEBROOK CIR
7692 STONEBROOK CIR
7692 STONEBROOK CIR
7692 STONEBROOK CIR
7692 STONEBROOK CIR
7692 STONEBROOK CIR
7692 STONEBROOK CIR
Courtesy of WELCOME HOME FLORIDA REALTY LLC, Kimberly Brierley  Listing Contact: 813-469-3450 
Sold

7692 STONEBROOK CIR

7692 STONEBROOK CIR, WESLEY CHAPEL, FL 33545

$349,900
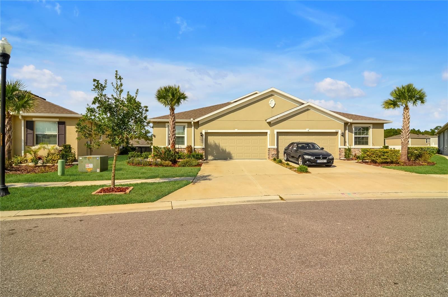
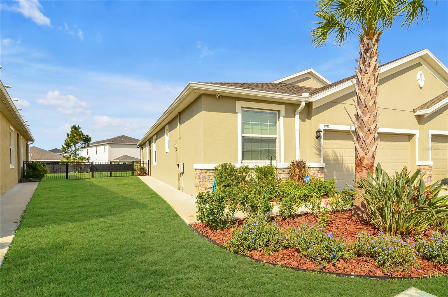
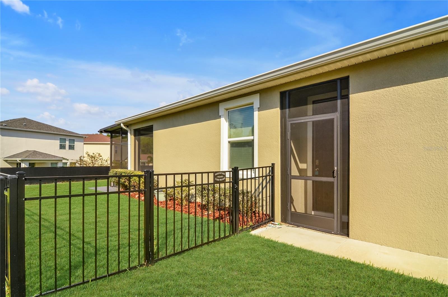
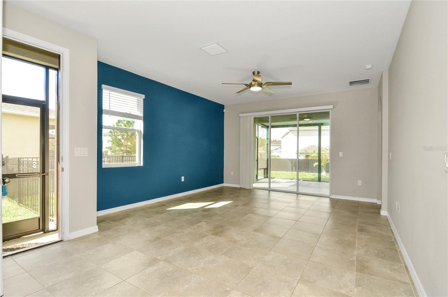
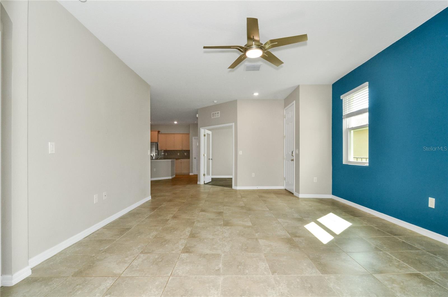
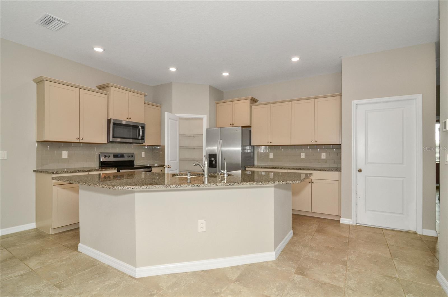
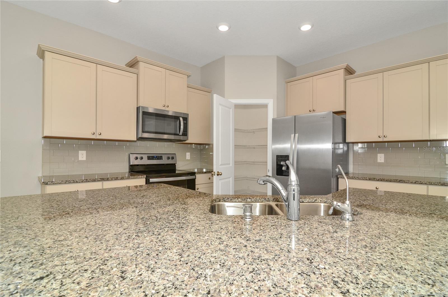
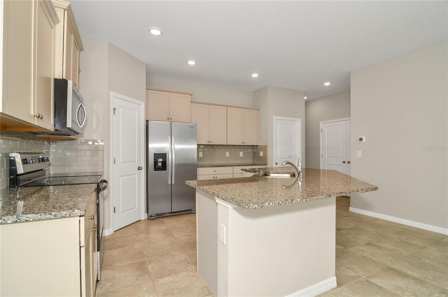
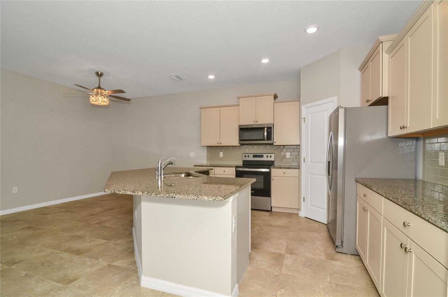
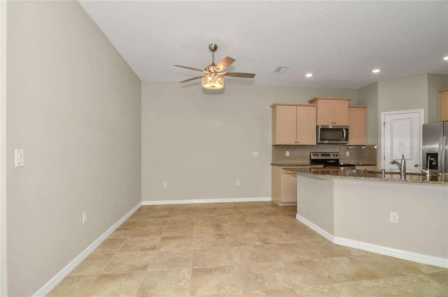
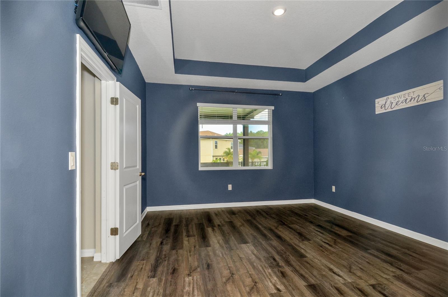
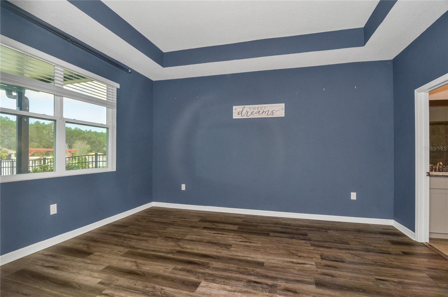
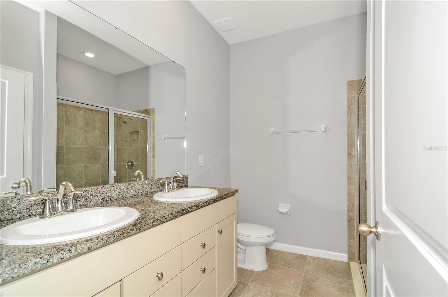
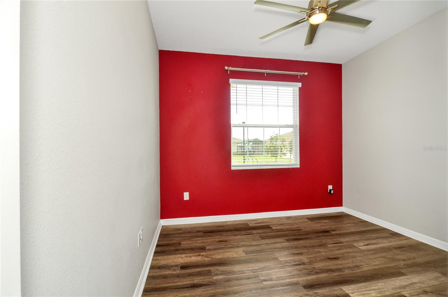
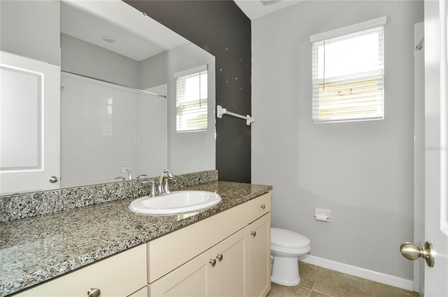
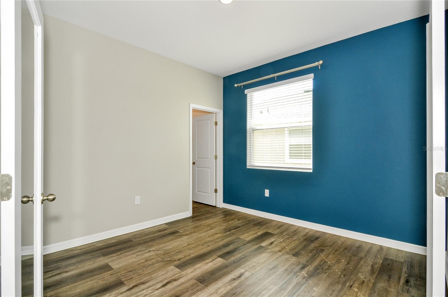
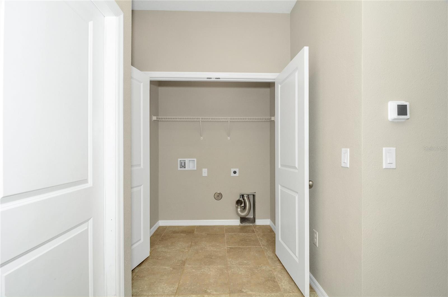
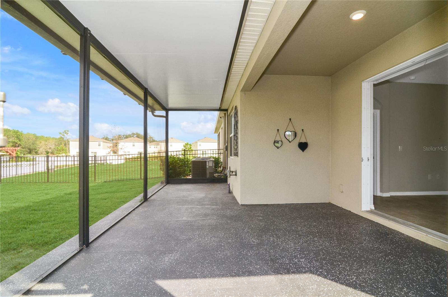
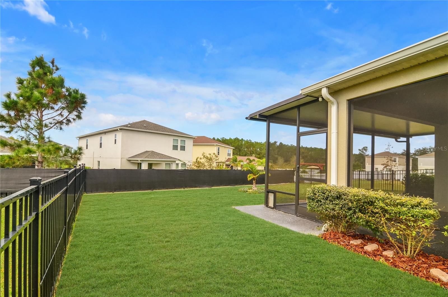
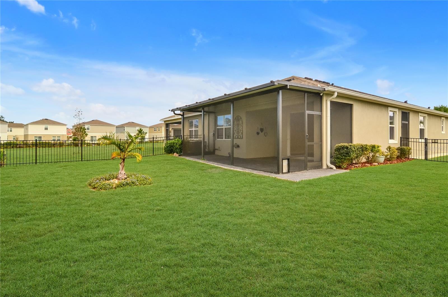
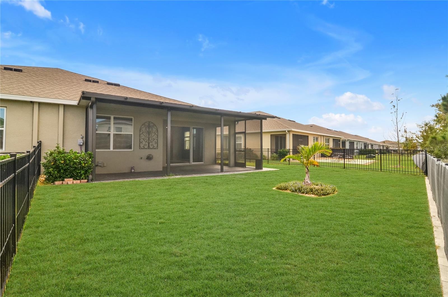
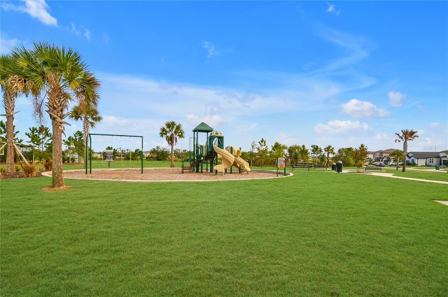
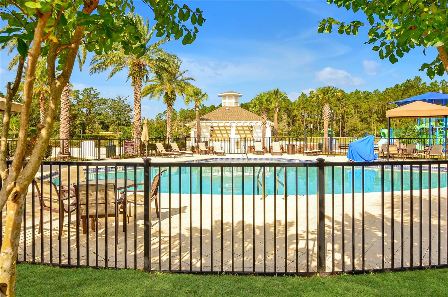
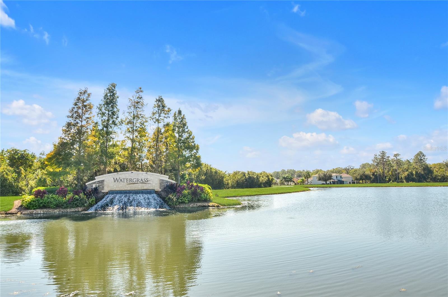
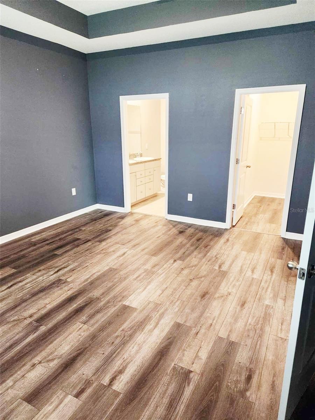
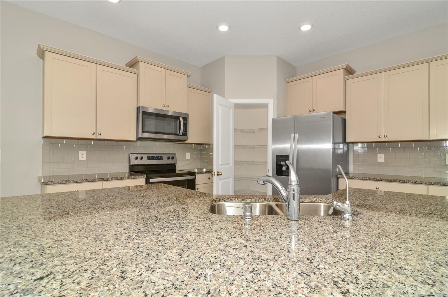
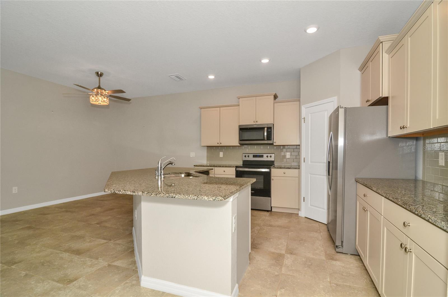
SELLER MOTIVATED!! Back On The Market! Welcome to Stonebrook at Watergrass, located in the highly sought after town of Wesley Chapel, Florida. This stunning property offers an open floor plan that will instantly make you feel right at home from the moment you step inside. Beautifully designed layout, this home provides an easy flow from room to room, creating a warm and inviting atmosphere. The kitchen is a dream for home chefs and gourmets alike, featuring beautiful granite countertops and ample space for all your entertaining and culinary adventures. You'll notice the elegant tray ceilings and custom lighting that add a touch of sophistication to the living spaces. The upgraded tile and lvp flooring ensures easy maintenance and durability. Natural light is abundant through the large windows, filling every corner of the home. The bedrooms are spacious and thoughtfully designed, featuring large closets to accommodate all your storage needs. Step outside onto the oversized screened-in porch, where you can relax and unwind while enjoying the peaceful surroundings. Whether you are enjoying your morning coffee or hosting a fun BBQ with friends, this outdoor space provides the perfect setting for both relaxation and entertainment. The back yard is pie shaped and fully fenced. Situated in a quiet neighborhood, this home offers a quaint retreat away from the fast pace of city life. The area boasts plenty of amenities, ensuring that you'll have everything you need within just a few minutes drive, such hospitals, greats schools and recreational sports parks. Restaurants, shopping and entertainment are within close proximity, making it easy to indulge in the vibrant social scene. This home is a captivating property that effectively combines style, comfort, and convenience. Don't miss the opportunity to make this your dream home. Contact us today to schedule a viewing and experience the charm and elegance for yourself. Welcome Home!

3
beds

2
baths

1,587 Sq.Ft. LIVING AREA

5,683 Sq.Ft. lot

Julia Wright

Julia Wright

Features & Amenities

Interior

  • total bedrooms3
  • Total bathrooms2
  • full bathrooms2
  • Flooring Luxury Vinyl, Tile
  • APPLIANCES Dishwasher, Microwave, Range, Refrigerator, Water Softener
  • other interior Features Ceiling Fans(s), High Ceilings, Primary Bedroom Main Floor, Open Floorplan, Stone Counters

Area & Lot

  • Status Sold
  • Date Sold April 29, 2024
  • Living Area1,587 Sq.Ft.
  • Total Area2,296 Sq.Ft.
  • Lot Area5,683 Sq.Ft.
  • MLS® IDT3483718
  • TypeResidential
  • YEAR BUILT2020
  • NeighborhoodWesley Chapel

Exterior

  • STORIES1
  • Garage Space2.0
  • water SourcePublic
  • utilitiesCable Available, Electricity Connected, Sewer Connected, Water Connected
  • roofShingle
  • HEAT TYPECentral
  • AIR CONDITIONINGCentral Air
  • sewerPublic Sewer
  • SubstructureSlab
  • other exterior FeaturesIrrigation System, Lighting, Sidewalk

Financial

  • Sales Price$349,900
  • Real Estate Tax $4,119/yr
  • HOA $110/mo
  • Zoning MPUD
View Virtual Tour

Wesley Chapel

Explore

Partner with Our Expert Team

Our mission is simple: to educate, communicate, and advocate for our clients, ensuring a smooth, successful transaction every step of the way. Whether buying, selling, or investing, our expertise and dedication make us the trusted choice for real estate in Tampa Bay.

Follow Me on Instagram